FIELD MANUAL · FOR BUILDERS

The Quonset Home

A builder's field manual for steel arch homes

From the first call to the zoning office to the last coat of foam. Which kit to buy and from whom, what the permit office will ask, how the arches go up, and how to keep a steel shell from raining on you inside.

197 pages
16 chapters, 4 appendices
28 drawings
Measured and calculated, not guessed
40 mistakes
Each with its fix, nearly all from real builds
Get the Field Manual · $47 PDF e-book · US Letter, printable checklists · one payment Look inside the manual ↓
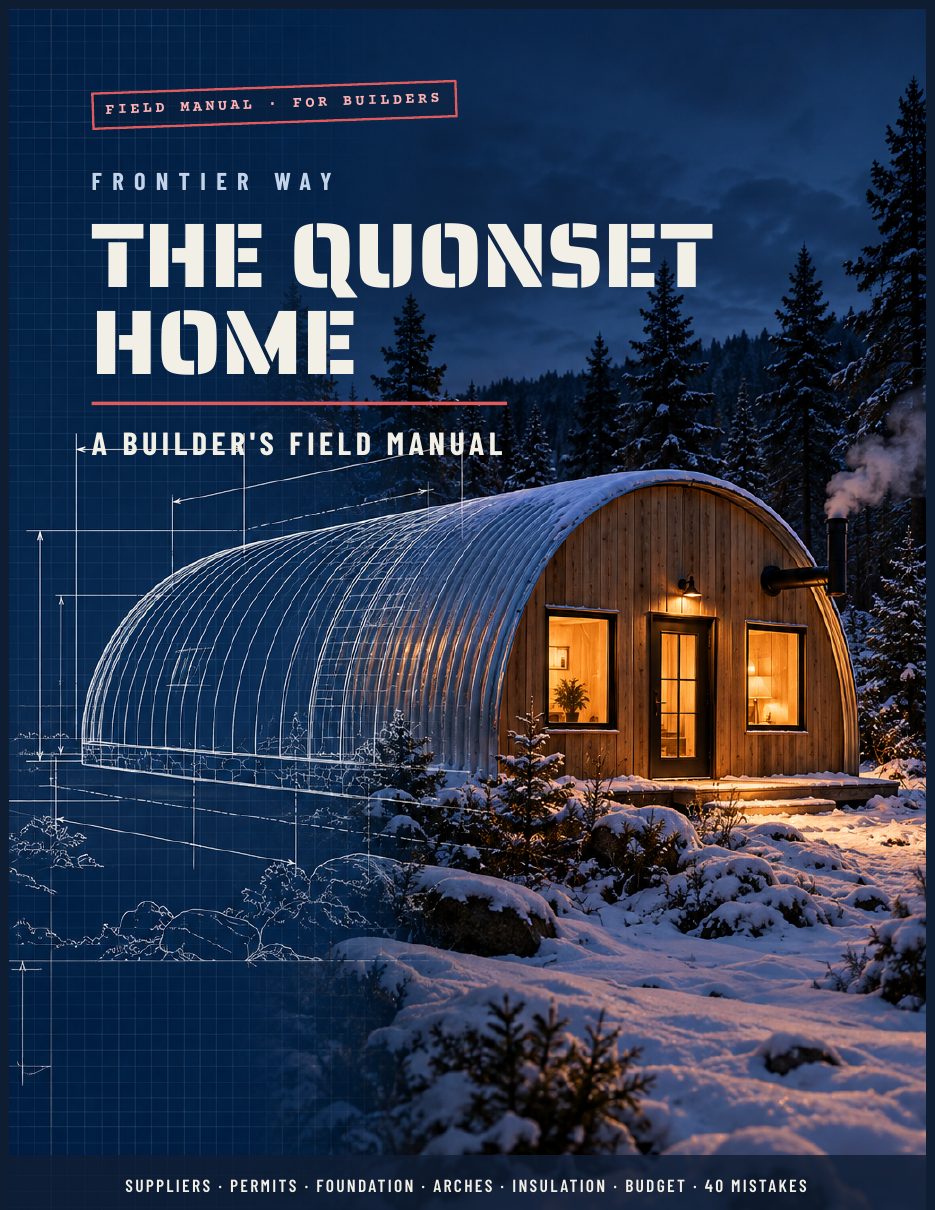
Cover of The Quonset Home: A Builder's Field Manual
English PDF · 197 pages · yours to keep
I. The Problem

The $3,000 Quonset home is a 10 × 10 shed.

You have seen the headline. The number is real: it is the starting price of a 10 by 10 foot steel shed kit, with no foundation and no insulation. One major kit seller's own page says most 24 by 30 garages cost between $16,000 and $25,000 in total.

A documented 1,200 sq ft guesthouse in Oregon came in at $345,000. The steel was about 7 percent of that, and the foundation alone cost more than the steel.

Then there is the part nobody prints on the box. On a 20°F night the inside face of bare steel sits near 30°F, more than 13 degrees below the dew point of a 68°F room. Room air touches it, and it rains indoors.

None of this makes a Quonset a bad idea. It means the arch is the easy part.

-10°F0°F10°F20°F30°F40°F50°F60°F70°F29.663.866.5OUTSIDE 20°F13.662.165.9OUTSIDE 0°F5.661.265.6OUTSIDE -10°FDEW POINT42.8°F(68°F, 40% RH)BARE STEEL1 IN FOAM (R-7)3 IN FOAM (R-21)INSIDE SURFACE TEMPERATURE IN WINTERSteady state, 68°F inside, standard air films. Not design values.FIG. 9-2
Plate I. Inside surface temperature in winter: bare steel against foam bonded to the steel. From Chapter 9.
✦ ✦ ✦
II. What's Inside

Sixteen chapters, in the order you need them.

Each one ends with its sources, and most end with a checklist you can print and take to the site.

  1. 00
    Before You StartWhat this manual is, what it is not, and the five decisions you make before you spend a dollar.
  2. 01
    The Hut That Won a WarHow a British field hut became the Navy's standard building, and what its designers learned that still matters to you.
  3. 02
    Is a Quonset Right for You?The honest strengths, the honest weaknesses, and what it really costs, before you fall in love with the curve.
  4. 03
    Pick the ProfileThe shape of the arch decides how much of the floor you can actually live on, so choose it with a tape measure and a calculator, not a photo.
  5. 04
    Permits, Zoning & PaperworkThe order you ask the questions in decides whether you lose a phone call or lose a kit, so do the paperwork before you spend the money.
  6. 05
    Buying the KitWho sells corrugated arch kits, what the price really covers, and how to order without getting burned.
  7. 06
    The FoundationAn arch pushes outward at its feet. The foundation's job is to hold that push for fifty years and keep the steel dry while it does.
  8. 07
    Raising the ArchesEvery arch is built flat, lifted by hand and bolted loosely to its neighbor, and nothing gets tight until the last one is standing.
  9. 08
    End Walls, Doors & WindowsThe arch keeps the weather off; the end walls are where the house actually happens.
  10. 09
    Insulation and CondensationA steel arch is a cold surface wrapped around a warm room. Get this chapter right and the rest of the house forgives a lot.
  11. 10
    Heat, Cool and AirA foamed arch is tight, small and quick to heat. Treat it that way: ventilate it on purpose, size the equipment by calculation, and keep the summer sun off the steel.
  12. 11
    Inside the CurvePlan the rooms by headroom, build every wall on its own legs, and let the arch do only one job.
  13. 12
    Underground & Other Bad IdeasA buried steel arch is a real engineering structure, but it is not the kit you can order online, and the difference is measured in inches of steel.
  14. 13
    Budget and TimelineWhat documented Quonset homes actually cost, where the money goes, and how long it takes from order to move-in.
  15. 14
    The 40 MistakesEvery one of these has happened to somebody. Read the list before you sign anything, and again before each phase starts.
  16. 15
    The Budget CabinA 12 × 16 arch with a wood stove and no plumbing: what it really costs, what it is legally, and the three things you must not cut.
Real pages

Drawn like a blueprint. Calculated like one too.

Every drawing with a number in it is computed from the geometry or the physics, not sketched. Open any page to read it full size.

The cover
The cover
Chapter 3 · Headroom under a 20-ft arch, calculated
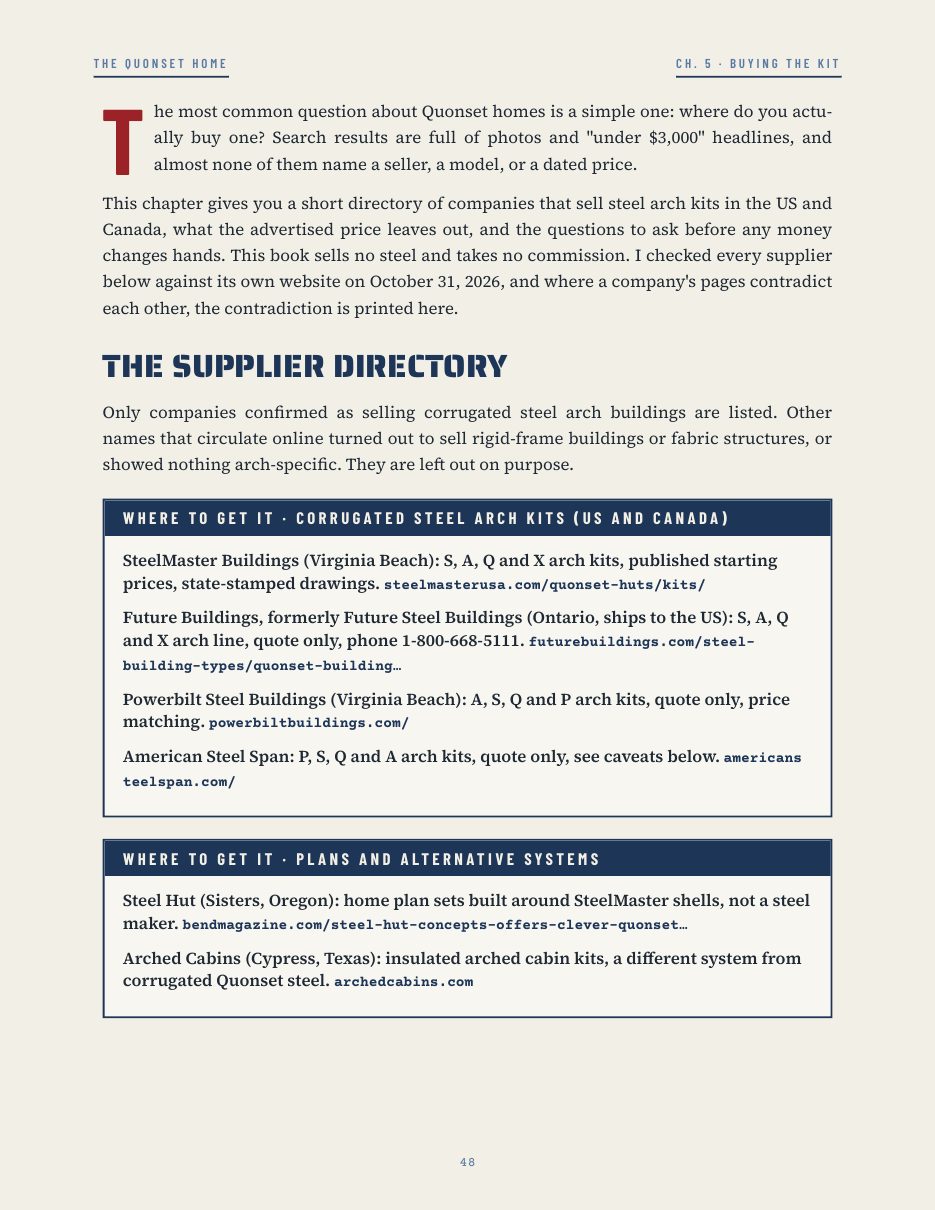
Chapter 5 · The supplier directory, with links
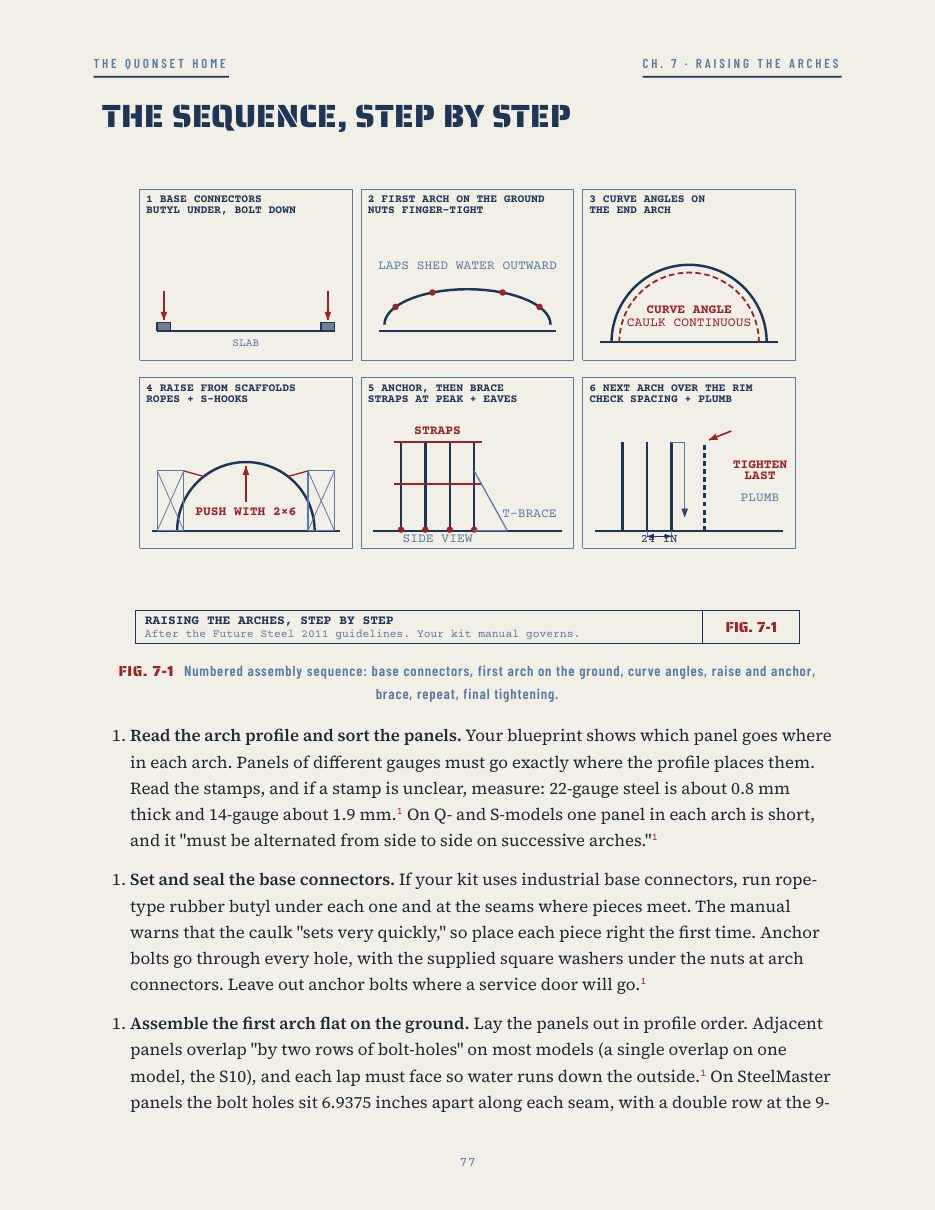
Chapter 7 · Raising the arches, step by step
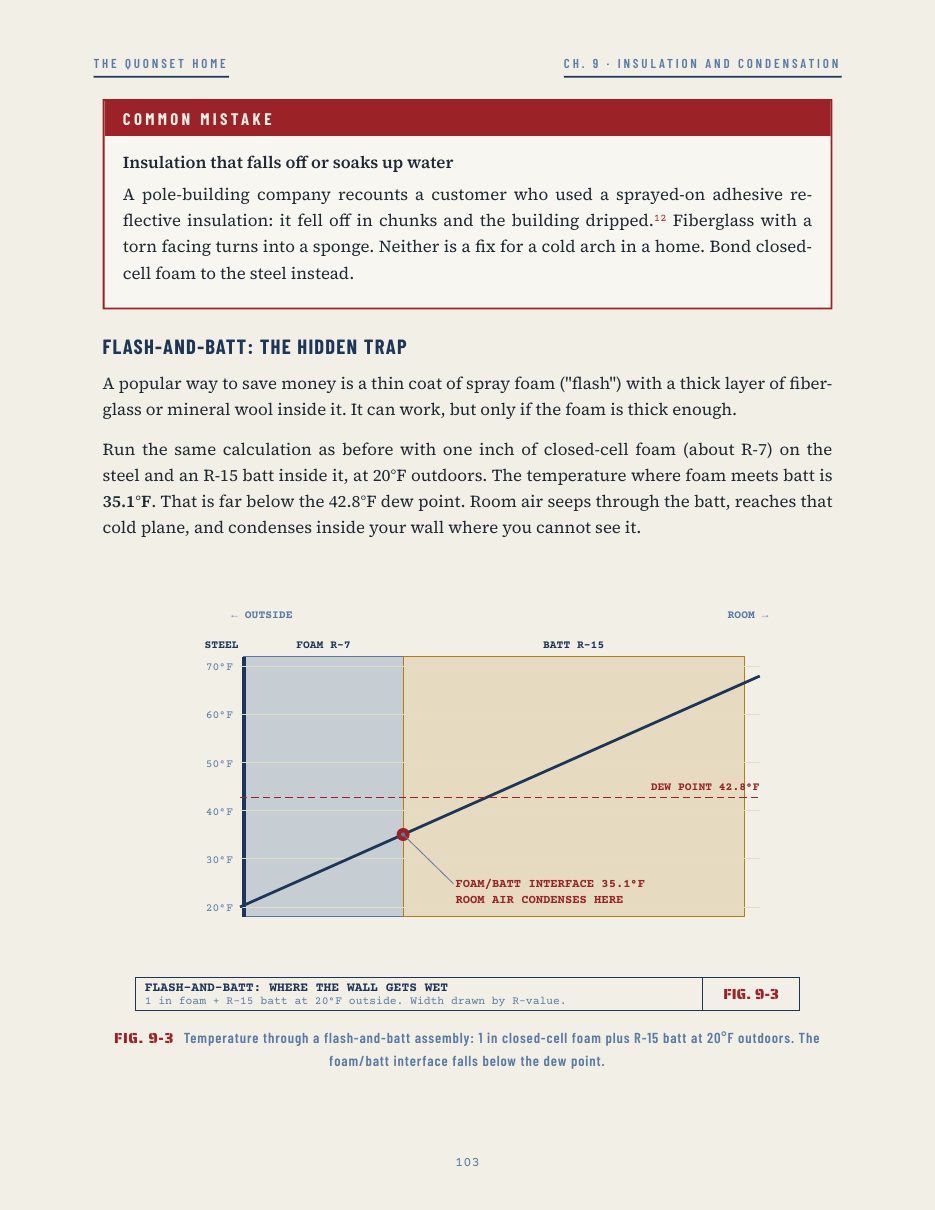
Chapter 9 · Flash-and-batt: where the wall gets wet
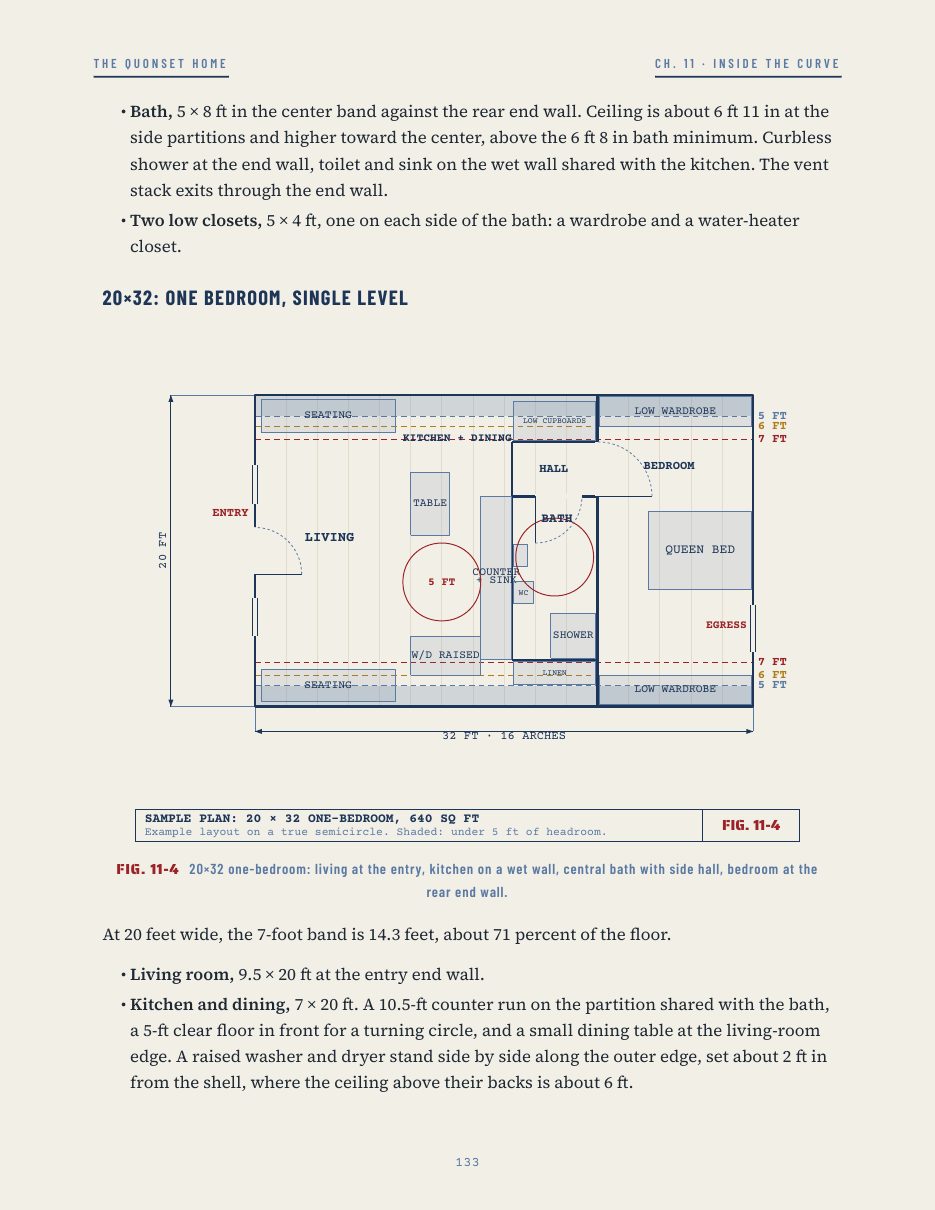
Chapter 11 · Sample plan, 20 × 32 one-bedroom
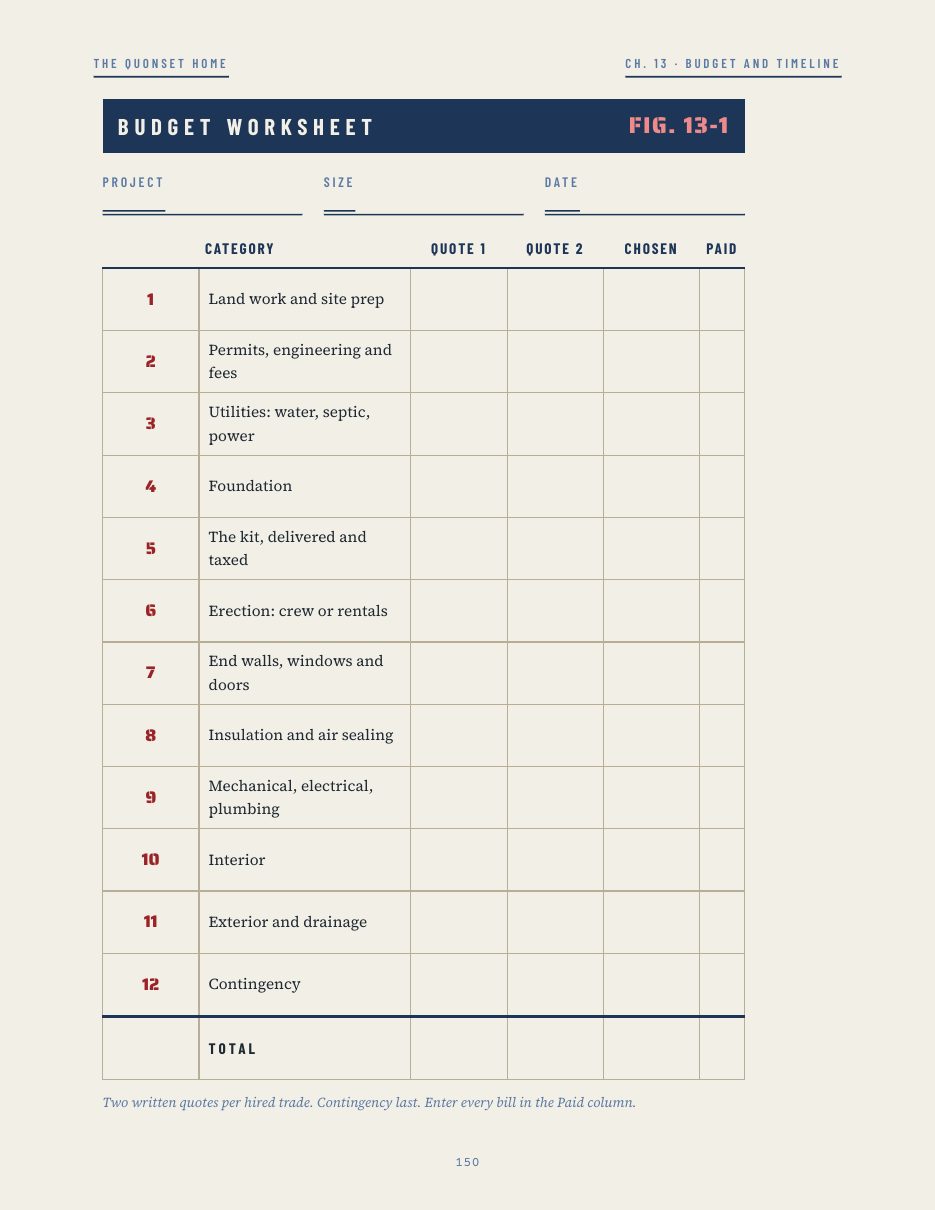
Chapter 13 · The budget worksheet, ready to print
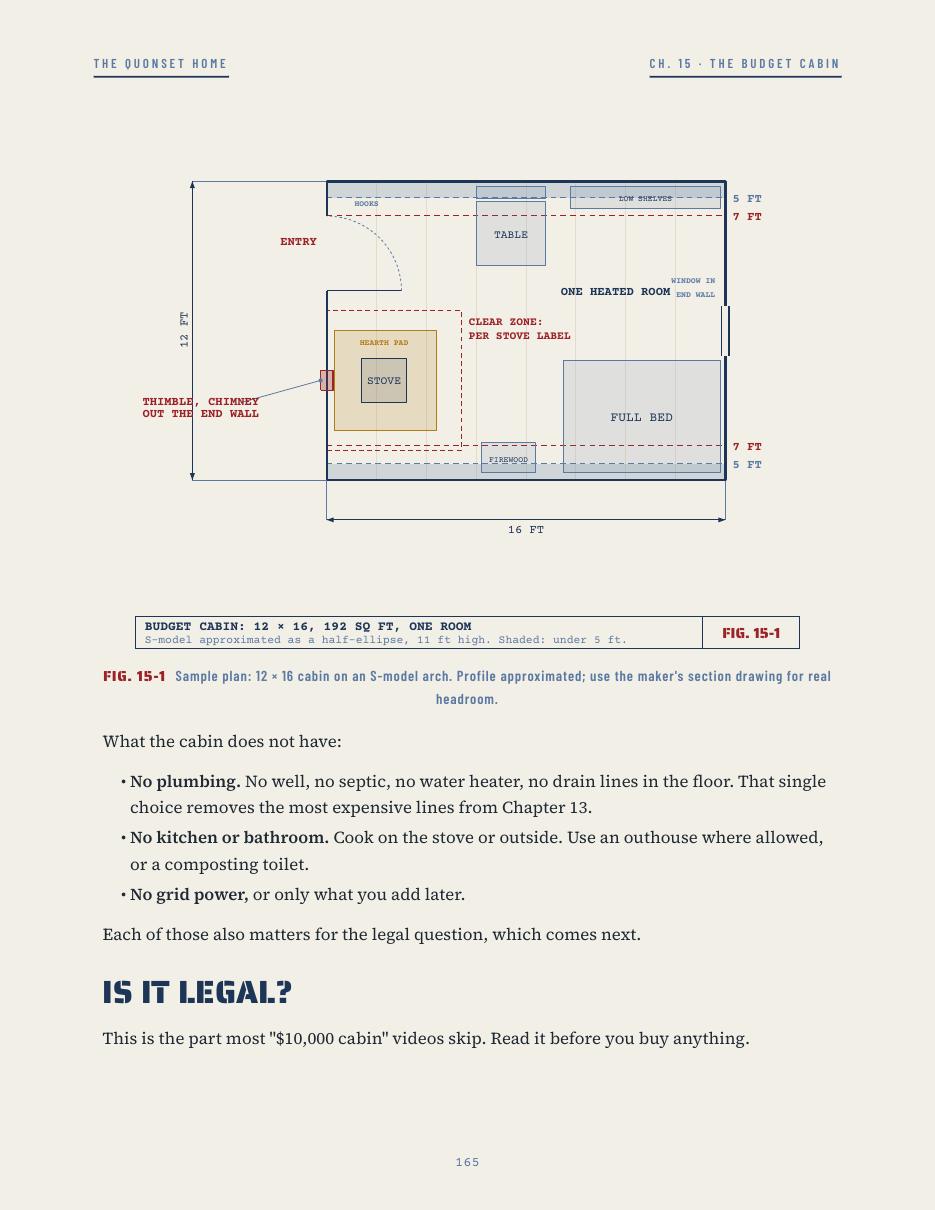
Chapter 15 · The budget cabin, 12 × 16, with a wood stove
✦ ✦ ✦
III. The Math

Where the money really goes.

Chapter 13 adds up an illustrative 20 × 40, 800 sq ft home with a kitchen, a bathroom, a well and septic, owner-built with trades hired where needed. Every line is an estimate built from the book's research, not a quote. The point is the proportions.

Full home, 800 sq ft (estimate)LowHigh
Kit, prepared for framed end walls$14,000$22,000
Slab with plumbing rough-in$8,000$15,000
Closed-cell spray foam$8,000$14,000
Framed end walls, windows and doors$10,000$25,000
Interior framing, drywall, flooring$15,000$35,000
Kitchen and bath$15,000$35,000
Electrical, plumbing, heating and cooling$15,000$35,000
Permits, engineering, septic, well, hookups$10,000$40,000+
Estimated total~$95,000~$221,000+

Delivery is extra and depends on distance. Replace every line with your own written quotes; the worksheet for that is in the book.

Not building a house?

Chapter 15 prices the smallest arch that still works as a heated room: a 12 × 16 cabin with a wood stove and no plumbing, built almost entirely by you. It also says plainly what such a building is allowed to be, because in most places a permit-free shed is not a place to sleep.

Budget cabin, 192 sq ft (estimate)LowHigh
Arch kit, 12 × 16 (estimate; get a quote)$3,500$6,000
Delivery$0$1,000
Foundation: timber platform, or slab$600$3,100
End walls, door, window, insulation$800$1,700
Closed-cell spray foam, about 880 board feet$1,570$2,950
Thermal barrier over the foam$400$1,200
EPA-certified wood stove and chimney$1,219$2,099
Flooring, sealant, alarms, 10% contingency$1,140$2,900
Estimated total~$9,200~$21,000
This field manual$47

Prices checked October 31, 2026. Land, permits and any septic system are not included.

In the house, the kit is the smallest decision and the first one people make. In the cabin, it is the biggest line, and still not where builds fail. The manual is about everything after it.

Get the Field Manual · $47PDF e-book · one payment · no subscription
✦ ✦ ✦
IV. The Sources

Nothing in here is guesswork.

The book is built from the documents the trade itself relies on, and it says so on the page, with a footnote for every claim.

  • The US Navy's own 1944 Quonset erection manuals
  • A kit maker's full construction guidelines, step by step
  • A state product approval for arch panels: 14 load cases, 55 load combinations
  • The residential building and energy codes (IRC, IECC), section by section
  • US Department of Energy and NFPA 211 guidance on foam and stoves
  • Documented owner builds, with years and real totals

Four separate fact-checks went through every chapter before release. Where the record is thin, the book says so instead of guessing.

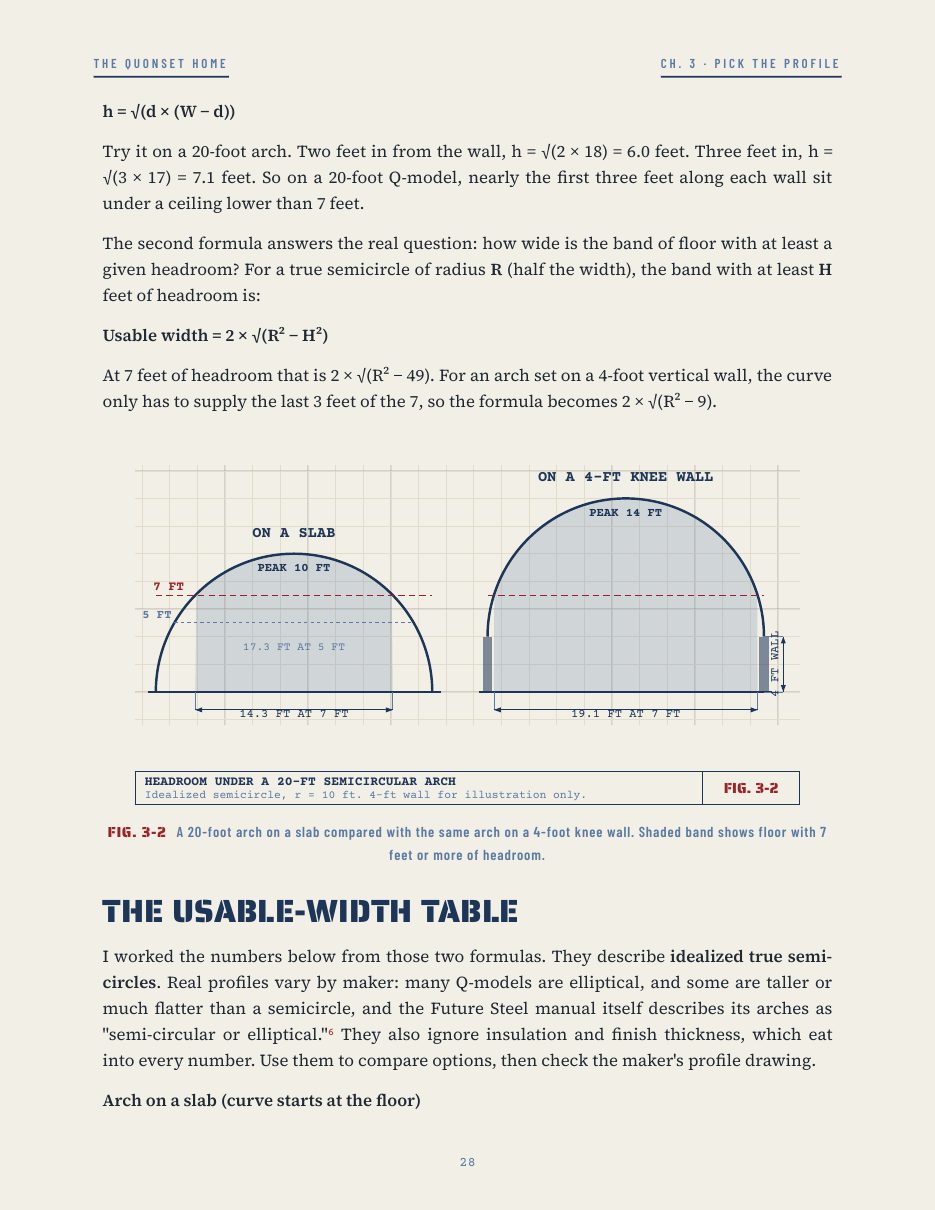
7 FT5 FTPEAK 10 FT14.3 FT AT 7 FT17.3 FT AT 5 FTON A SLABPEAK 14 FT4 FT WALL19.1 FT AT 7 FTON A 4-FT KNEE WALLHEADROOM UNDER A 20-FT SEMICIRCULAR ARCHIdealized semicircle, r = 10 ft. 4-ft wall for illustration only.FIG. 3-2
Plate II. The same 20-ft arch on a slab and on a 4-ft knee wall. 14.3 ft of standing room against 19.1. From Chapter 3.
✦ ✦ ✦
V. From the Comments

You asked. This is the answer.

Our Quonset film has been watched 830,000 times, and the comments kept asking the same things. The manual was written to answer them.

Install it on top of a four foot tall concrete foundation. Then everything can be pushed up against the outside walls.
A viewer, under our Quonset film

The answer → Chapters 3 and 6: what a 4-ft knee wall really gains you (19.1 ft of standing room instead of 14.3 on a 20-ft arch), and why it has to be engineered.

This is what I want for a workshop. Now I just need the space to put it without neighbors complaining.
A viewer, under our Quonset film

The answer → Chapter 4: zoning first, permits second, kit last. The order of questions that decides whether you lose a phone call or lose a kit.

If you kept them coated they would last forever. They still make them today. If I was living off grid I would have a quonset hut.
A viewer, under our Quonset film

The answer → Chapters 5, 6 and 10: who still makes them, where the steel actually fails (at the base), and how to heat and ventilate a tight arch.

I would love to have a house like this.
A viewer, under our Quonset film

The answer → The whole manual: from the five decisions in Chapter 0 to the budget worksheet in Chapter 13.

✦ ✦ ✦
VI. Straight Talk

A guide, not a kit. Not an engineer's stamp.

We sell no steel. The manual tells you where to buy it, what to ask, and what goes wrong. Your structure, anchors and foundation still come from the stamped drawings for your site and from your building department. The book shows you how to get them and how to read them.

Written for you if

  • You are planning a home, cabin, or workshop with living space in a steel arch
  • You want to manage the build yourself and hire trades where it counts
  • You are comparing kits and want to know the right questions before paying a deposit
  • You have watched the films and want the numbers behind them

Not for you if

  • You want a stamped plan set. No book can be that; Chapter 4 shows where to get one
  • You want to bury a kit in a hillside. Chapter 12 explains why that fails
  • You want a $3,000 house. It does not exist, and the book says so in Chapter 0
✦ ✦ ✦
VII. Questions

Asked and answered.

Is this a kit or a set of plans?

Neither. It is a field manual: how to choose, permit, buy, raise and finish a steel arch home, with a supplier directory, real prices, checklists and the mistakes to avoid. It sells no steel.

Does it replace my engineer or building department?

No, and no honest book could. Loads, anchors and foundations come from stamped drawings for your site. Chapter 4 shows the order to ask the questions in, and what to bring to the counter.

Where does it apply?

It is written for the United States, in US units, around the International Residential Code and the energy code most building departments adopt. Canada gets a short section. Your local adopted code always wins.

I have never built anything. Is it for me?

Yes, if you plan to manage the project. It explains every term (there is a glossary), shows each step in order, and tells you plainly which jobs belong to an engineer or a licensed trade.

What climate is it for?

All of them. The insulation and condensation chapters work through cold-climate numbers by code zone, and the heating and cooling chapter covers hot, sunny sites too.

Can I build a small cabin for around $10,000?

Possibly, if nearly every choice goes the cheap way. Chapter 15 prices a 12 × 16 cabin with a wood stove at about $9,200 to $21,000, line by line, shows which three things you must not cut (the foam, the fire barrier over it, and the stove installation), and explains when a small building may legally be slept in.

How do I get it?

It is a PDF e-book, not a printed book. You get the download right after checkout. It reads on a phone, tablet or laptop, and the US Letter pages print cleanly, so you can take the checklists to the site.

✦ ✦ ✦
VIII. After You Order

From checkout to your first decision.

STEP ONE

One payment.

$47, once. No subscription, no account to maintain. The book is yours to keep.

STEP TWO

The PDF, right away.

The download is ready the moment you finish checkout. Save it, print it, take it to the site.

STEP THREE

Start with the five decisions.

Don't read 197 pages first. Read Chapter 0, make the five decisions in order, and print the checklists from Appendix B before you call anyone.

IX. Before You Pay a Deposit

Read this before you buy any steel.

Line drawing of a Quonset hut with a framed end wall

One payment of $47. The whole manual: 197 pages, 28 drawings, the supplier directory, the budget worksheet and every checklist.

Get the Field Manual · $47PDF e-book · US Letter · yours to keep
The Quonset Home · Field Manual · $47Get the Manual